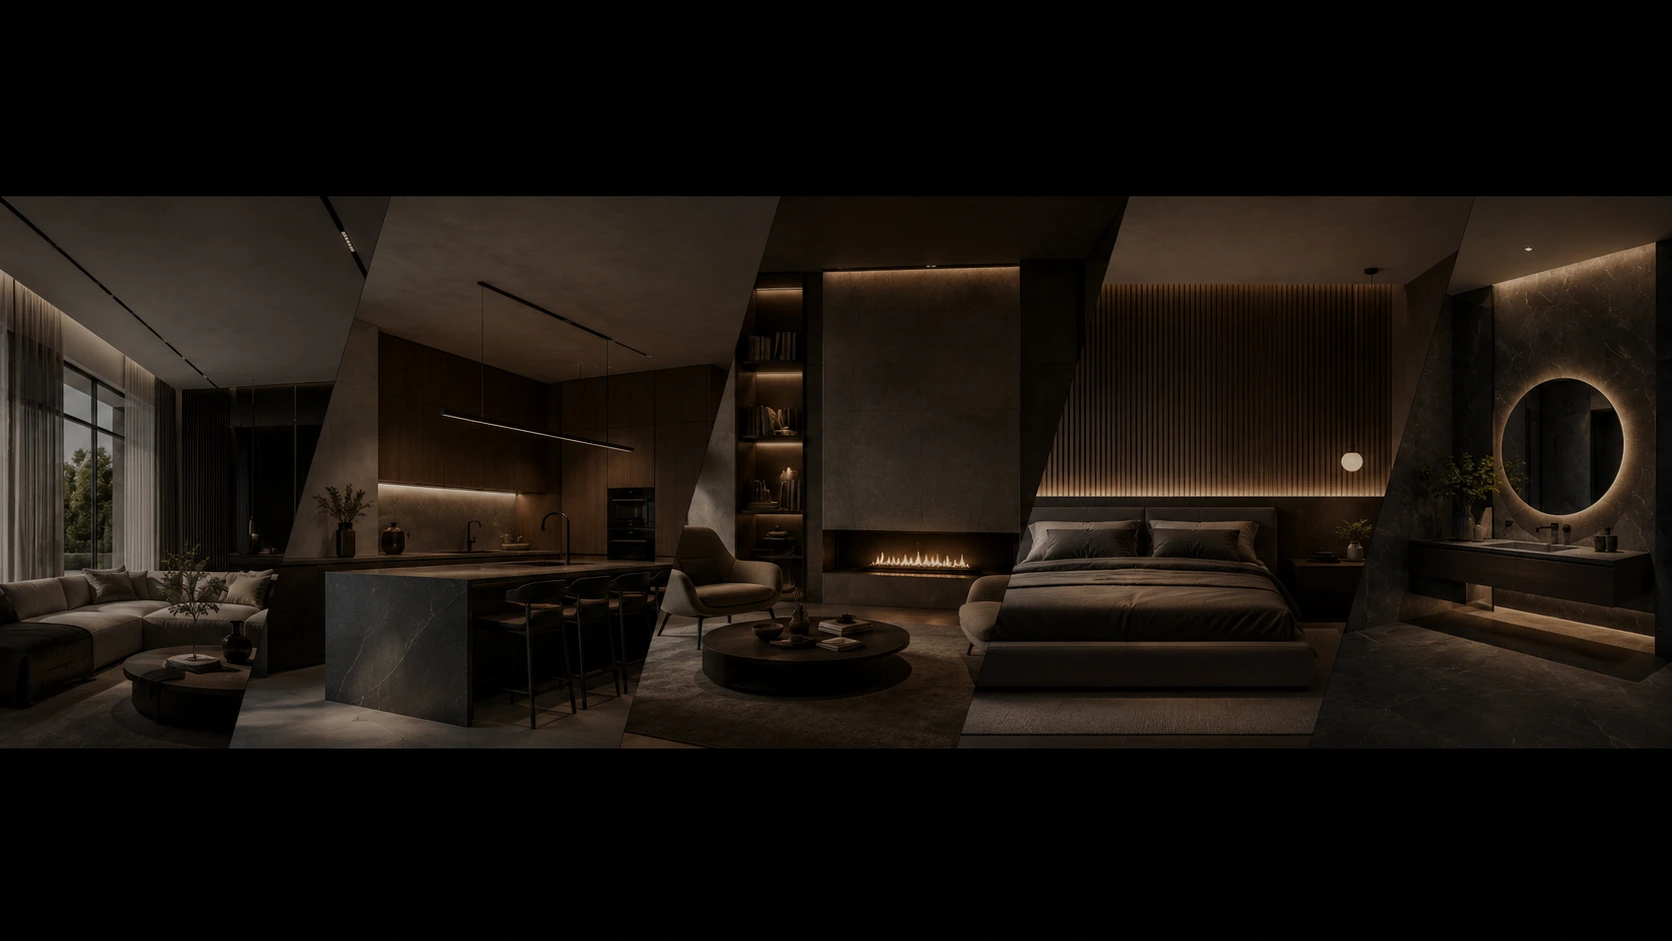
Modern Minimalist Design
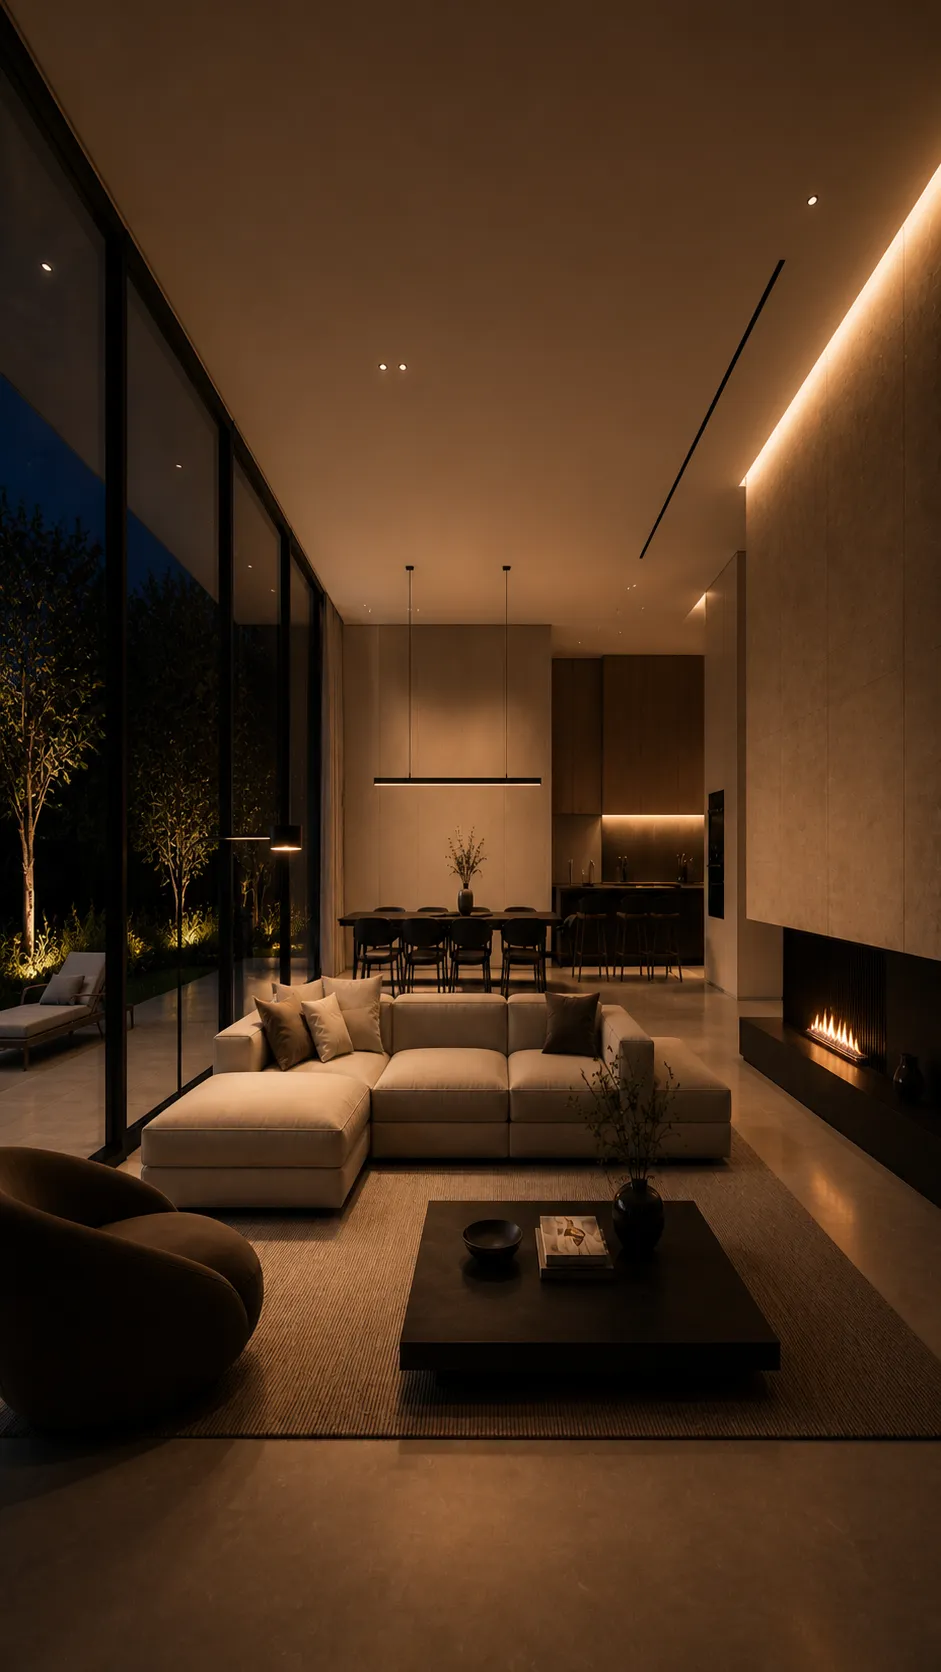
Clean lines, open spaces, and natural light
Defined by straight, clean lines, bright open spaces, and materials such as glass and metal.
Interior planning and design for homes, apartments, offices and businesses — with precise attention to every detail, from concept through execution.
( 2026 )
Clean lines, open spaces, and natural light
Defined by straight, clean lines, bright open spaces, and materials such as glass and metal.
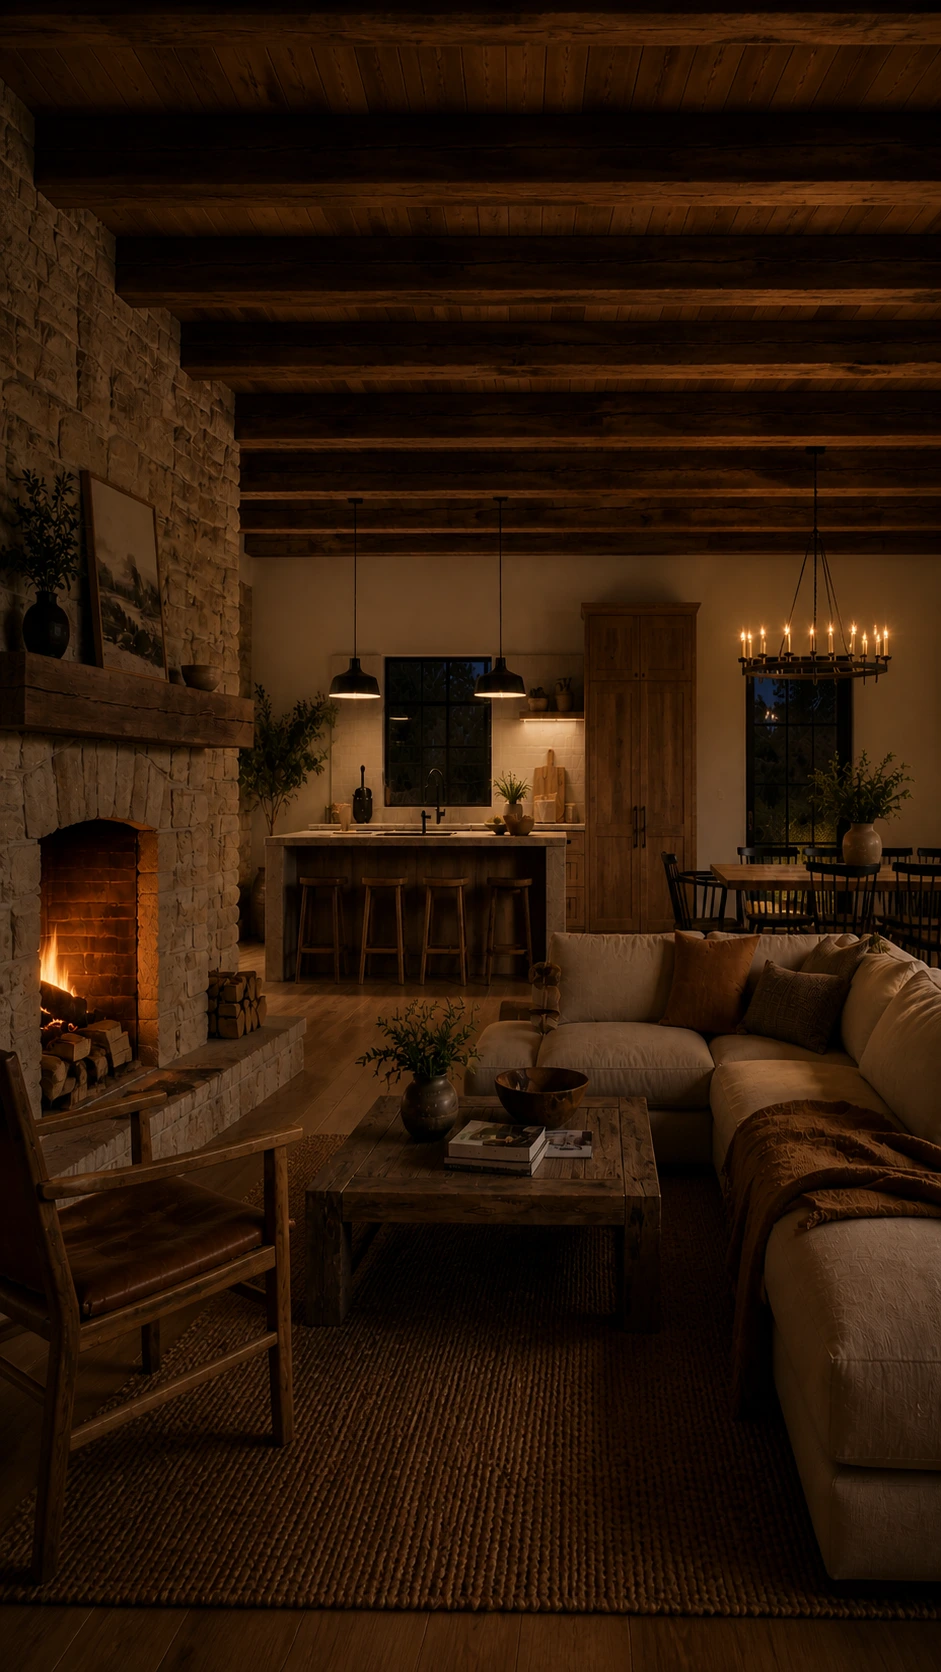
Natural materials and a warm, homely atmosphere
Extensive use of natural materials like raw wood and stone to create a warm, inviting, homely feel.
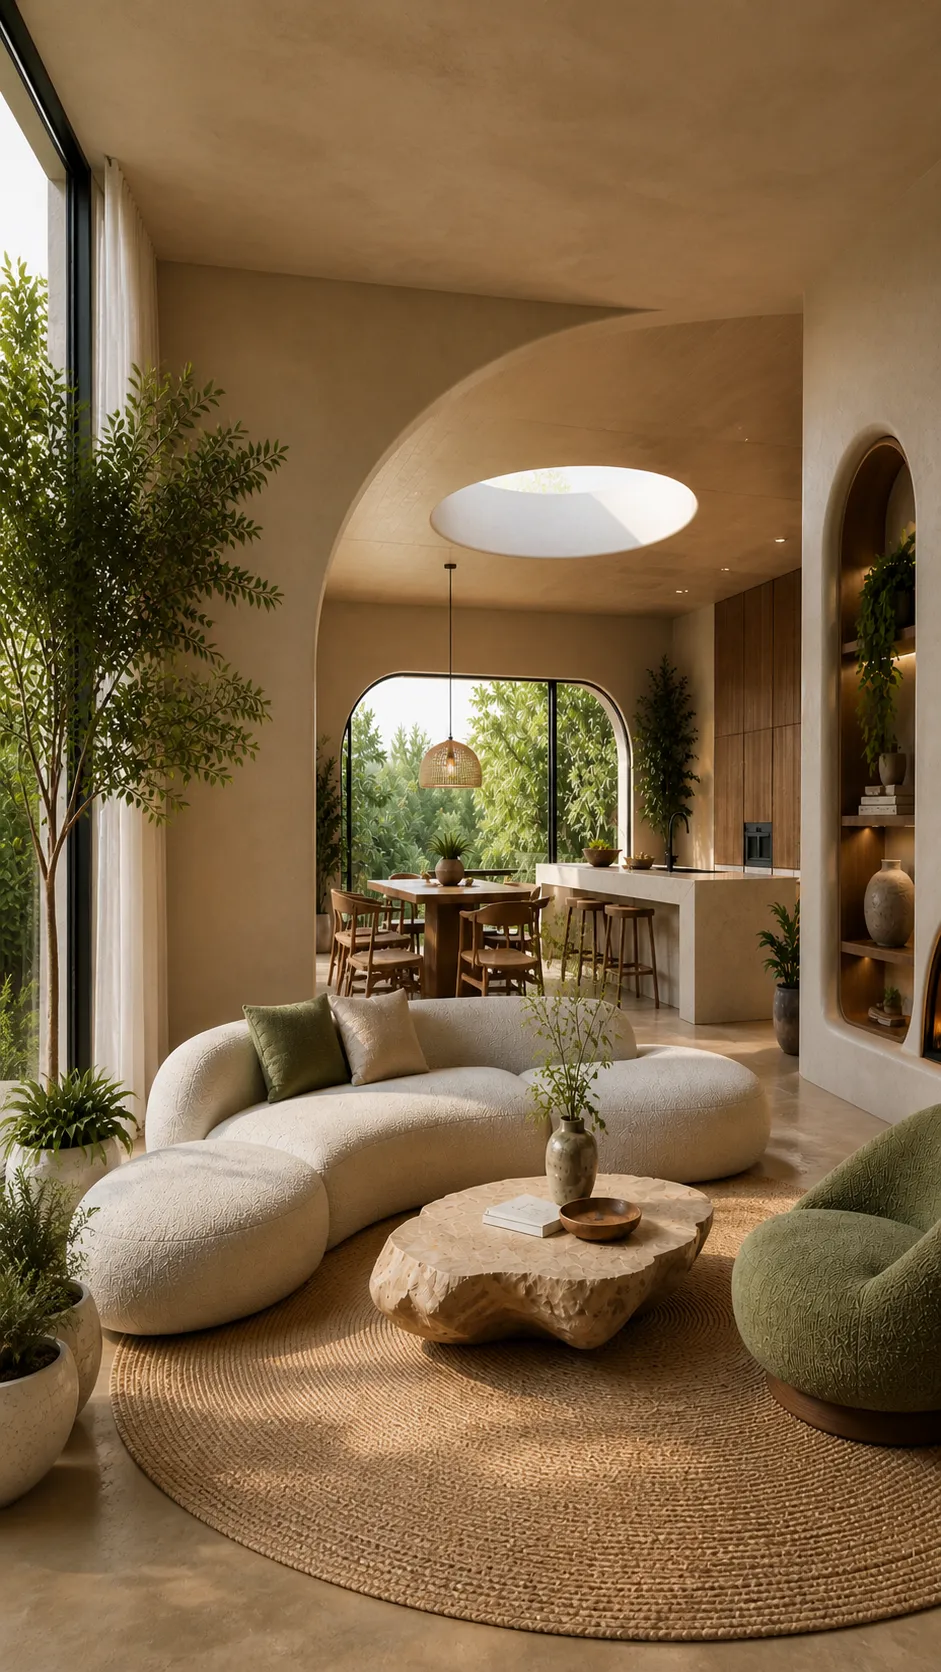
Biophilic design with calm and harmony
A strong 2026 trend focused on bringing nature indoors (Biophilic Design) for harmony and calm — rounded forms, natural textures, and greenery.
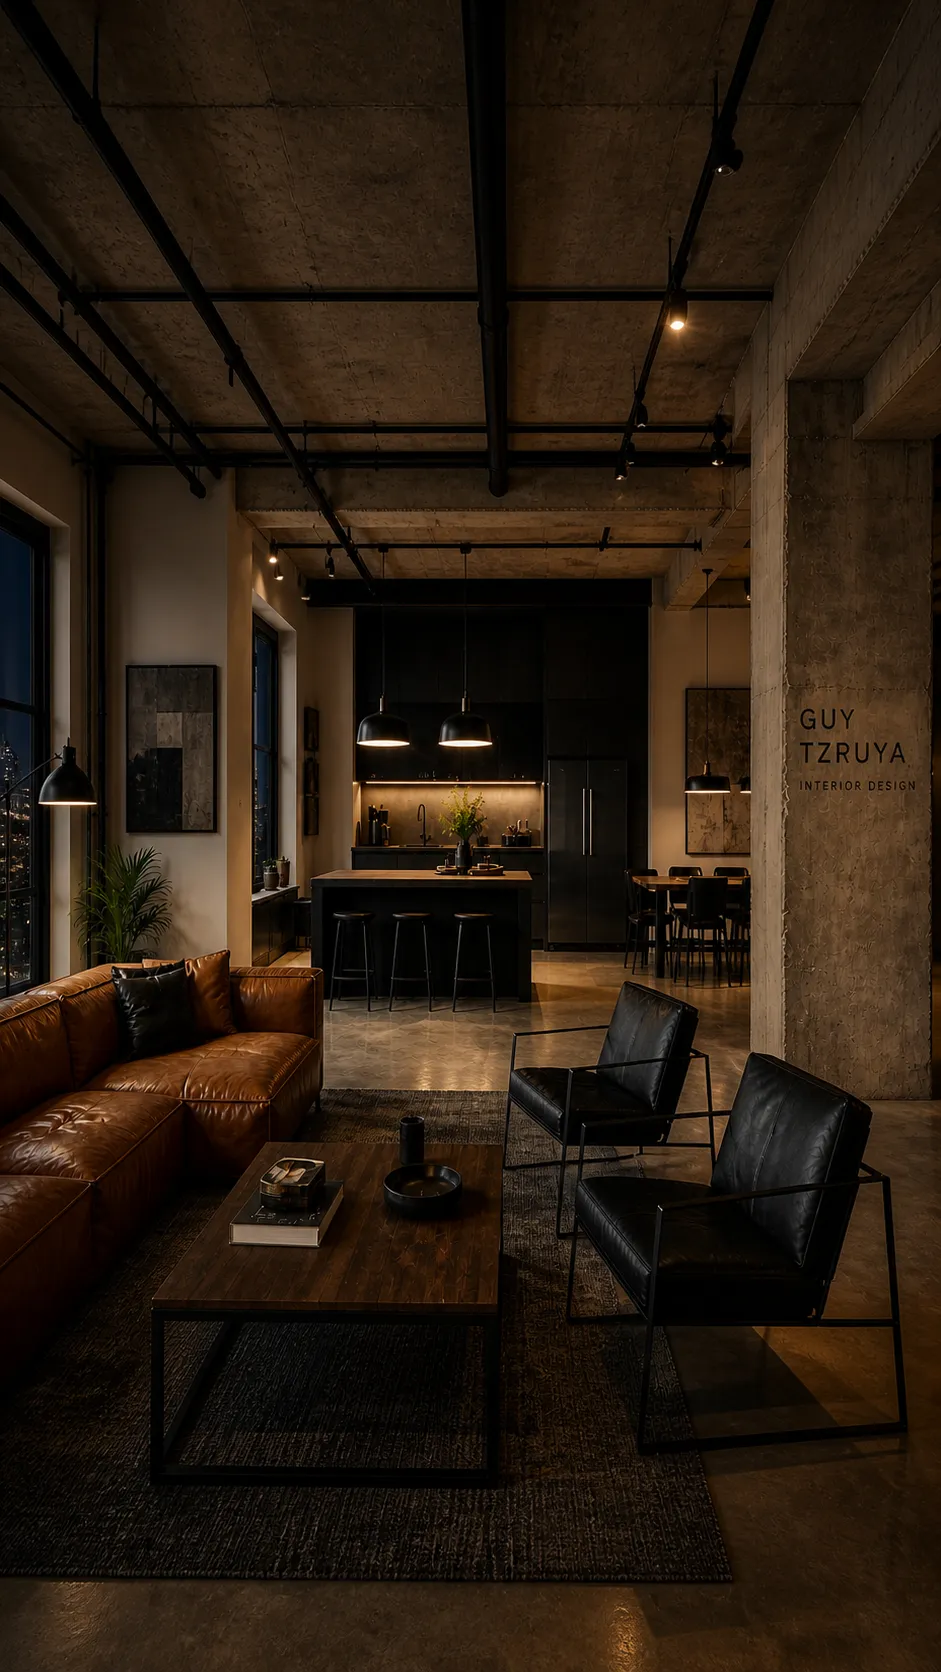
Concrete, exposed brick, and raw metal
Exposed structural elements such as pipes, brick walls, and raw concrete, paired with leather and metal furnishings.
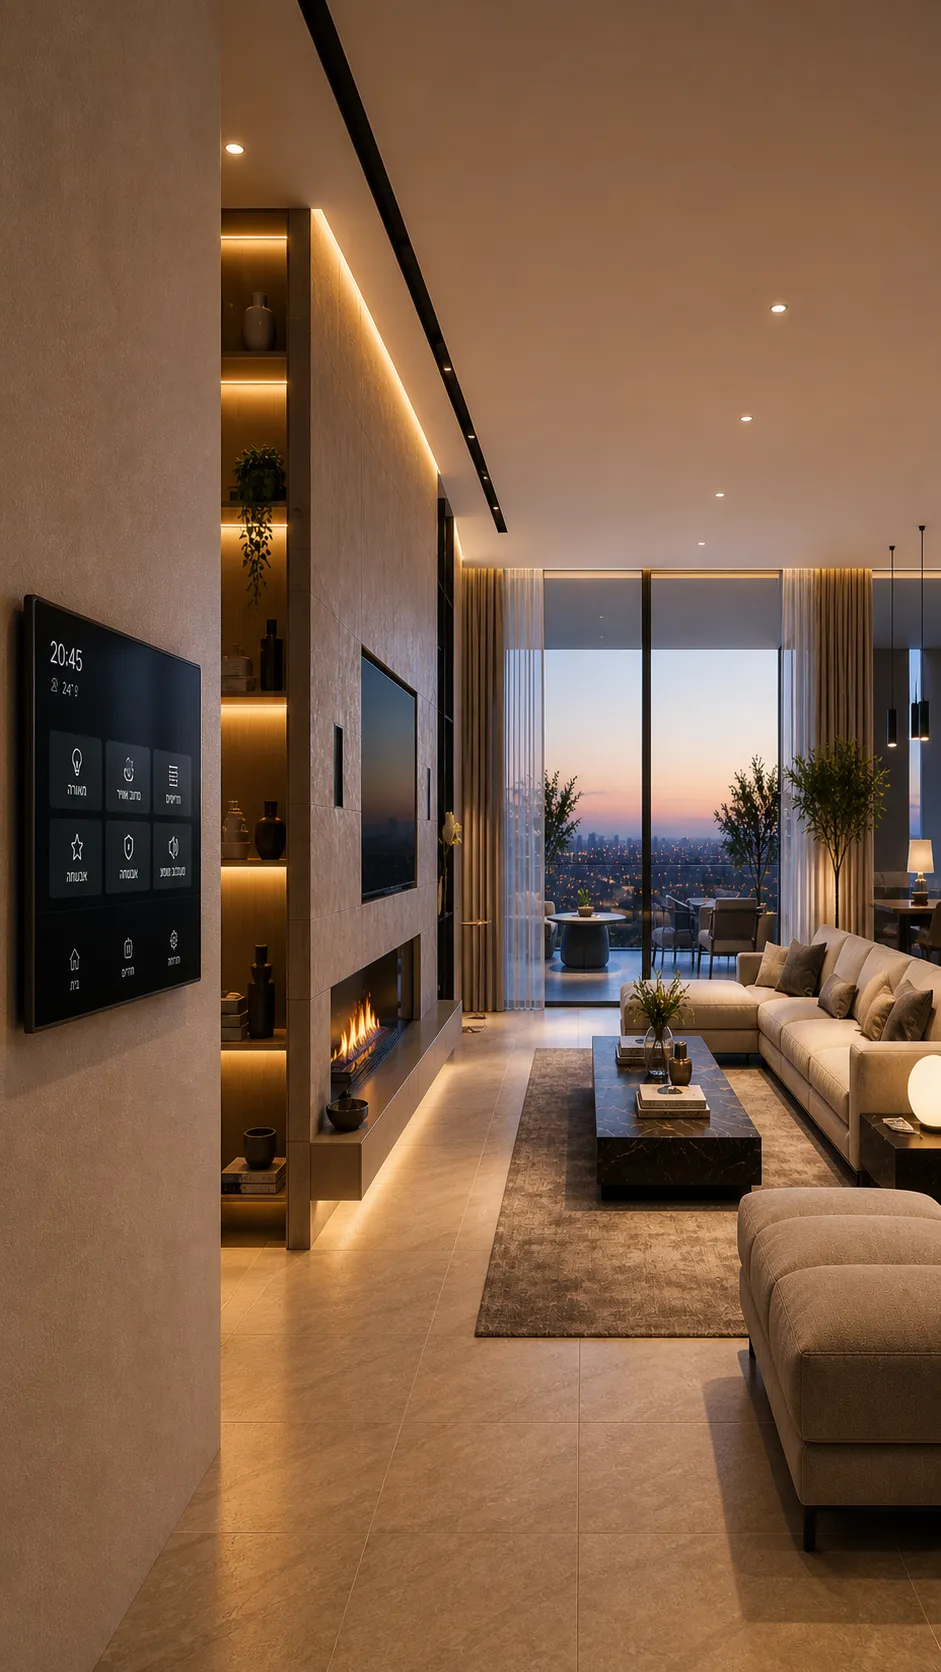
Smart technology in an elegant look
Advanced technology and smart systems woven into the space's aesthetics — luxurious, not laboratory-like.
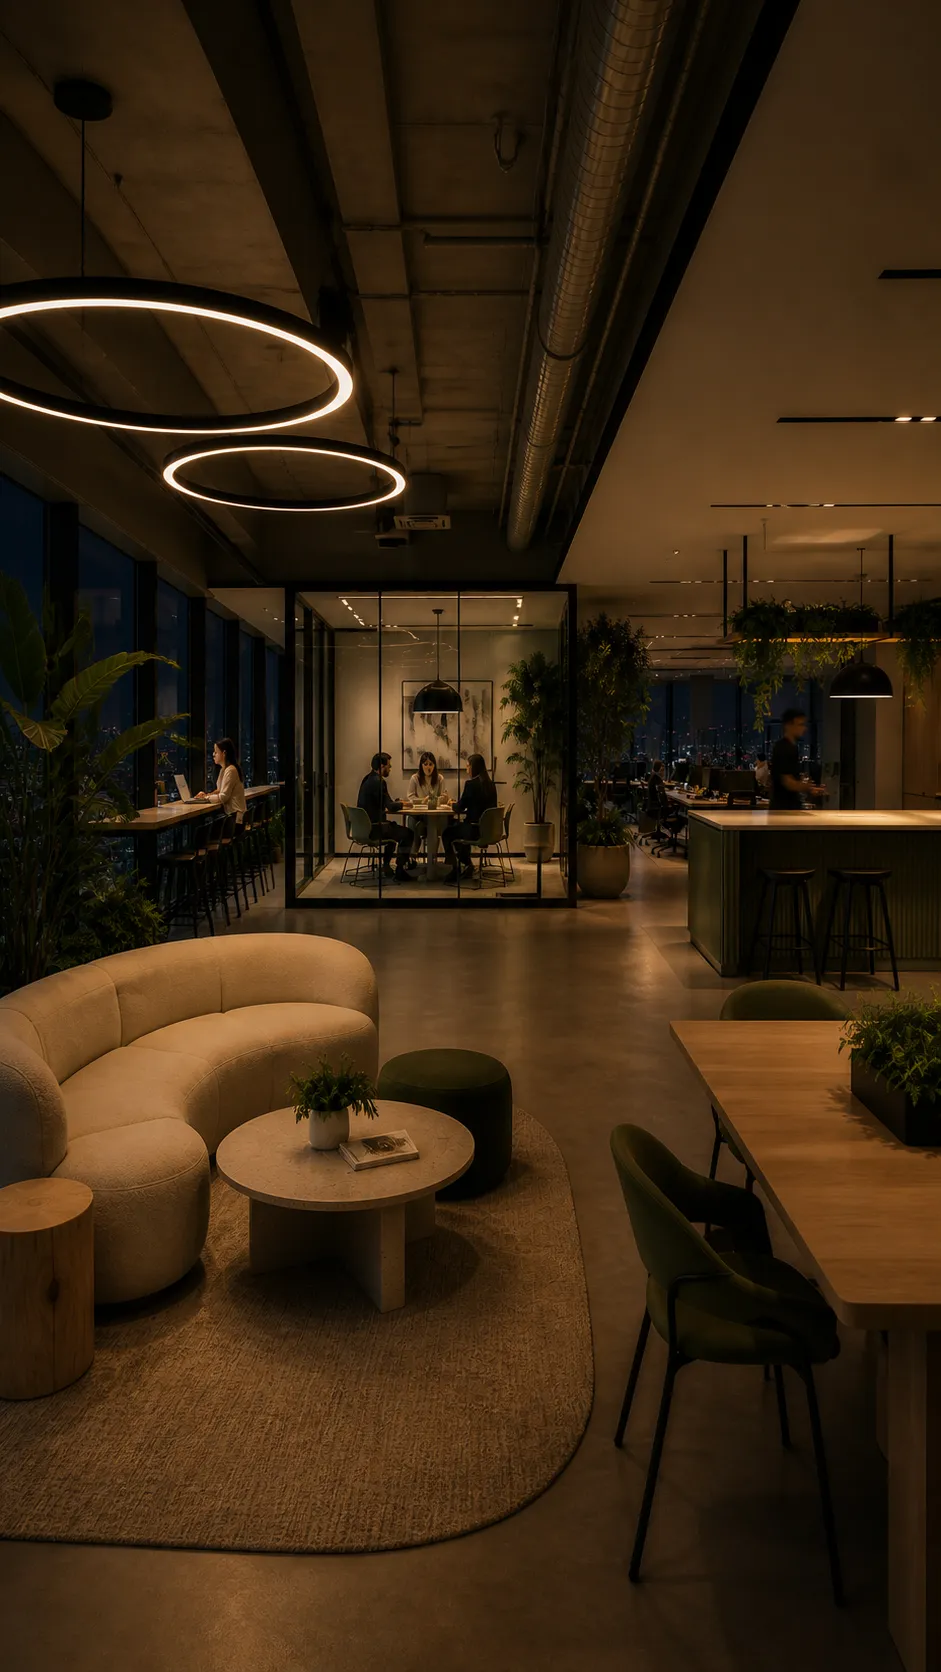
Flexible workspaces with a focus on well-being
Flexible workspaces that encourage creativity and collaboration, with a strong emphasis on employee well-being.
Smart visualization
Upload a photo, pick a style — and get a preview in minutes.
Define goals, lifestyle, space constraints, and budget to establish a clear, actionable plan.
Shape a visual language, color palette, and core materials through sketches and inspiration boards.
Plan proper flow, area division, and comfortable daily function tailored to your needs.
Choose pieces, finishes, and textures that balance aesthetics, durability, and maintenance.
Prepare detailed plans and coordinate with trades and suppliers through to build start.
Final styling, quality checks on every detail, and delivery of a complete, harmonious space.
— FAQ —
Practical information on interior design — so you know what to expect at each stage.
The service covers needs assessment, space planning, materials and finishes, execution drawings, furniture and lighting selection — and on-site support through completion. We guide you from concept to a finished space.
Duration depends on scope, property type, and design complexity. After an initial briefing we can give a realistic timeline — typically several months from planning through execution.
Yes. We guide choices for finishes, furniture, lighting, and accessories — aligned with your budget, style, and needs, with emphasis on quality and design consistency.
In many cases, yes — partial or full renovations, existing homes, or new properties are all possible. In the first consultation we review the current space, options, and the right scope for you.
Start with a short consultation: define goals, scope, and budget. Then we build a work plan, survey the space, and move to initial design — reach out using the button above.